The Council is considering a proposal to rezone several city-owned properties at and around Ballpark (1300 S. and West Temple) to enable redevelopment aligned with the Community Reinvestment Agency’s Ballpark NEXT Community Design Plan. The proposal would also remove sign rules that only applied to the former baseball stadium.
Next Steps
The Council will vote on the proposal at a future meeting. If you want to get latest updates, please sign up for the District Five newsletter.
You can still share your thoughts at any time by emailing [email protected], calling 801-535-7654, or submitting your comments online.
What’s Being Proposed
The proposal would make the following changes, aligned with the Ballpark NEXT Community Design Plan:
- Rezone several city-owned properties from Public Lands and RMF-35 to Mixed-Use 8 (MU-8) and Mixed-Use 5 (MU-5).
- Require active ground-floor uses, like retail or restaurants, on buildings fronting that same stretch (south side between West Temple and Main Street) of 1300 South.
- Remove the Ballpark-specific sign rules, so signs on the site follow standard MU-8 and MU-5 requirements instead.
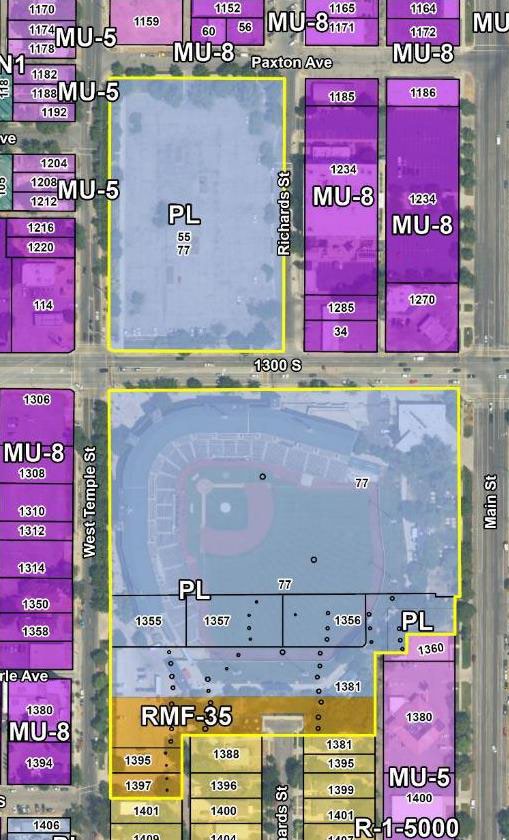
Existing Zoning Map
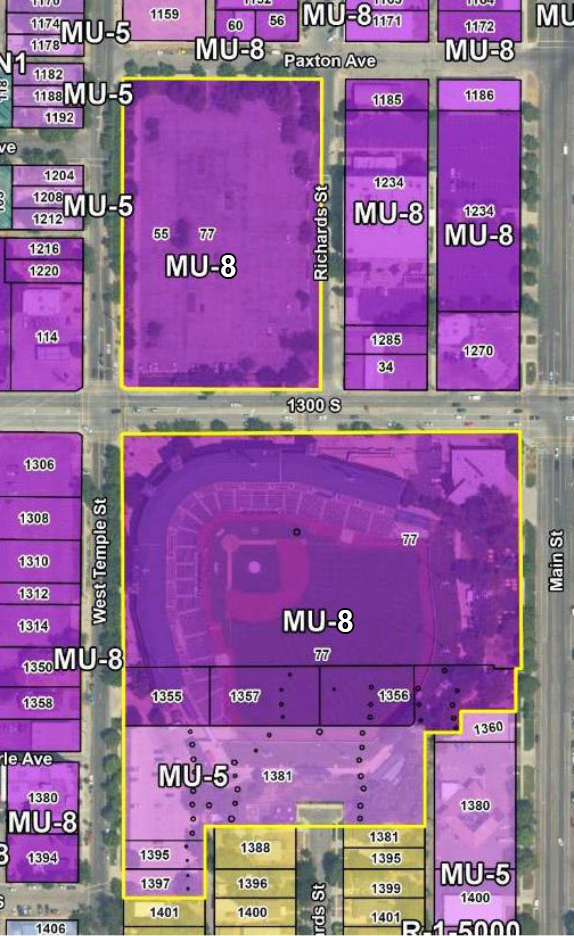
Proposed Zoning
The Planning Commission Recommendation
On March 11, 2026, the Planning Commission recommended approving the proposal. For more information, you can view the meeting materials or watch the meeting.
Meetings Recaps
Aug. 18 Public Hearing
The Council held a public hearing on the proposal, during which several people spoke. The comments largely centered on the need to preserve and protect green space, opposing any reductions. Commenters also asked that implementation remain flexible and responsive to community needs. Additional concerns raised were protecting the southern residential edge, impacts of increased density on nearby homes, and safety concerns.
Council Member Carlsen thanked the community for their input and acknowledged their concerns. She reiterated her position on public ownership of the site and on keeping a portion of Richard Street as a pedestrian street. The council will consider the proposal at a future meeting.
July 14 Briefing
City staff gave an overview of the proposal. Council members expressed concerns about the proposed extra height and its compatibility with the area. The Council then took a straw poll on applying MU-8, rather than MU-11, to the proposed parcels.
Council Member Carlsen expressed the need to maximize green space and finding creative solutions to reduce climate impacts during implementation of the Ballpark NEXT Community Design Plan.
Resources
- Read the Draft Ordinance
- Administrative Transmittal
- Ballpark Next Community Plan
- Read the Latest Council Staff Report
- View Current MU-5 Standards
- View Current MU-8 Standards
- Planning Commission Materials
- Planning Staff July 14 Presentation
- Learn more about Salt Lake City Zoning Districts
- Planning Project Page
Explore more: