The Council is considering a request to rezone properties at 140 N. B St. and 272 E 3rd Avenue from RMF-35 (Moderate Density Multi-Family Residential) to MU-2 (Mixed Use 2). This request also includes a change to the Avenues Future Land Use Map, since the proposed zoning does not align with the Avenues Plan.
Next Steps: Share your Input
On Tuesday, Oct. 6, at 7 p.m., the Council will hold a public hearing to gather feedback on the proposal. This is an opportunity to share your comments directly with the Council.
You can also share your thoughts at any time by emailing [email protected], calling 801-535-7654, or submitting your comments online.
What is being Requested?
The property owners are requesting to rezone properties at 140 N. B St. and 272 E 3rd Avenue from RMF-35 to MU-2, so they can expand their cafe and retail business. They’re also requesting to change the Avenues Community Plan to support the proposed zoning change.
The two properties currently have two different uses:
- 140 N. B St. is a nonconforming* bed and breakfast. The rezone request would not allow changes to the historic building at 140 N. B Street.
- 272 E 3rd Avenue is a one-bedroom single-family home.
The applicants are seeking to convert the single-family home from residential use to commercial use as part of the proposed expansion. If approved, it would result in the loss of the existing housing unit, and the owners have not proposed a plan to replace it.
Instead, they propose the following community benefits:
- An annual donation to local organizations. The duration of the annual donation has not been specified.
- Ten donated B&B room-nights for visiting guest speakers/performers.
- Up to $1,000 in food/beverage donations for events for school groups.
- $2,000 in gift cards for local fundraisers.
*Nonconforming use refers to a situation where the way the property is used, its structure, or the size of the lot was allowed at the time it was originally established but no longer meets the current local zoning rules. Since it was legal when the property was first created, it is allowed to continue, even though similar new constructions would no longer be permitted.
Project Location
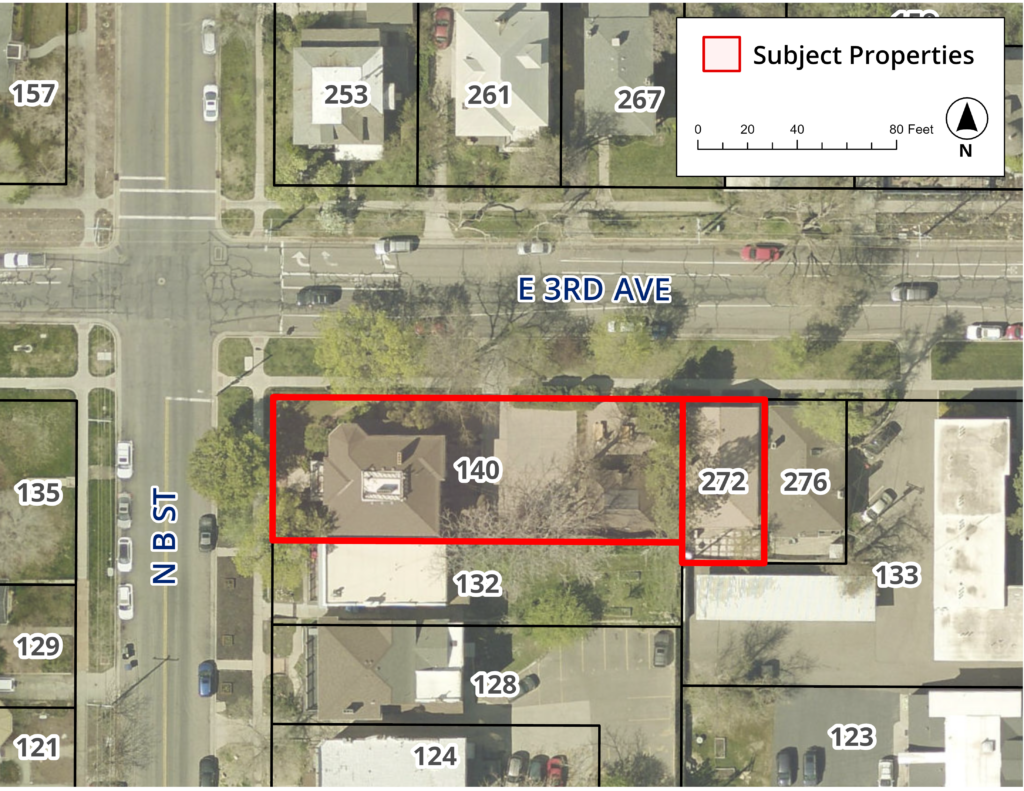
Image Courtesy of Salt Lake City’s Planning Division
The Historic Landmark Commission Recommendation
On May 7, 2026, the Historic Landmark Commission recommended approving the request for both properties.
For more information, you can view the meeting materials or watch the meeting.
The Planning Commission Recommendation
On May 27, 2026, the Planning Commission recommended approving the request for 140 N B St. but recommended denying the request for the property at 272 E 3rd Avenue, citing concerns about the loss of housing units and impacts on nearby neighbors.
For more information, you can view the meeting materials or watch the meeting.
The Avenues Plan Update
Salt Lake City is currently working to update the Avenues Community Plan, which was last updated in 1987. The purpose of this update is to align the community plan with Plan Salt Lake and to set out a vision for the Avenues Community for the next 15 years.
Meeting Recaps
Sept. 15 Council Discussion
Planning staff gave an overview of the proposal, including community input and recommendations from the Historic Landmark Commission and Planning Commission. They discussed the single-family home, which has been vacant for several years, parking concerns, and the benefits of the petitioners’ existing business.
The applicants then had an opportunity to present their petition. Council Member Wharton, who represents the area, expressed support for the proposal, noting that the home has been vacant for several years and that the petitioners’ existing business provides benefits to the area.
Resources
- Read the Proposal
- Read the Latest Council Staff Report
- Avenues Community Plan
- Planning’s Project Page
- View Current MU-2 Standards
- View Current RMF-35 Standards
- Learn more about the City’s Zoning Districts
Explore more: