About the Proposal
Mayor Erin Mendenhall has initiated a petition to amend Section 21A.55 of Salt Lake City’s Zoning Ordinance (and related parts of the code, if necessary) to update the procedures and requirements for Planned Development petitions.
These amendments seek to clarify the interaction of the Planned Development process with other petitions, such as Zoning Incentives, streamline approval processes for small-scale projects, and embed community benefit and tenant displacement policies into the process. The goal is to ensure outcomes align with adopted city plans and policies, including Thriving in Place, Housing SLC, Connect SLC, Growing Water Smart, and Plan Salt Lake.
The Planned Development process was originally designed to encourage creative, innovative projects that support city goals and address community issues. This proposal seeks to maintain that original intent while introducing new tools for applicants using the process and ensuring proposals provide a community benefit.
If approved, these proposed updates would:
- Create two tiers of review:
- Minor Planned Developments (staff level approvals)
- Major Planned Developments (Planning Commission approvals)
- Require a community benefit for major Planned Developments
- Create a transfer of building height process
- Require tenant protection & demolished housing replacement
Proposed Amendments Summary
Two Tiers of Review
These updates would establish a two-tier review process that allows for quicker, staff level approvals of minor modifications while major modifications or requests for multiple modifications would require planning commission approval:
Minor Planned Developments: Intended for small-scale projects with modest zoning modifications or projects that incorporate Zoning Incentives (such as Affordable Housing Incentives or Building Preservation Incentives). Minor planned developments may be approved administratively (at the staff level) unless impacts, public concern, or multiple modifications trigger planning commission review. Community Benefits are not required for minor planned developments.
Major Planned Developments: Larger or more impactful projects, projects displacing housing, or those needing greater flexibility would be considered major planned developments. These requests would be reviewed by the planning commission, and they must provide a community benefit.
Community Benefit Requirements
Incorporate a community benefit into the planned development requirements for major modifications. Community benefits would be tied to the scale of the modifications and may include providing open space, historic preservation, affordable/accessible housing, environmental remediation, public infrastructure improvements, community facilities, or transportation improvements.
Transfer of Building Height
Establishes flexibility in building heights within a planned development that includes multiple buildings, allowing unused building heights from one building to be transferred to another building. This only applies to specific mixed use and downtown zoning districts.
Tenant Protection & Housing Replacement
Planned developments that demolish housing may be required to provide tenant relocation assistance and replace any demolished units, similar to the requirements associated with general plan or zoning amendments.
The Details
Minor vs. Major Planned Developments
Minor Planned Developments
Minor planned developments have limited impact or use a zoning incentive (Chapter 21A.52) and can be approved at the administrative level by the Planning Director or their designee.
Proposals qualify for a minor planned development if the project:
- Uses an approved zoning incentive, or
- Needs a setback change due to a utility easement, or
- Is in select districts (R-1, SR, R-2, RMF-30, FB-UN1 at 10,000+ sq ft, or any size in M-1, M-2, BP, PL) and requests only minor changes like added buildings without street frontage, reduced yards, lot width, or building coverage.
A minor project is automatically forwarded to the Commission if it:
- Is paired with another application that requires Commission approval
- Requests more than three qualifying modifications
- Draws public comment raising compatibility or neighborhood-character concerns
- Doesn’t meet an approval standard and the applicant won’t accept the recommended conditions
Major Planned Developments
Major planned developments are typically larger, need more flexibility from zoning rules, carry greater potential impact on surrounding areas, risk displacing residents, or simply don’t qualify as minor. They:
- Are always reviewed by the Planning Commission
- Must fulfill the purpose of a planned development and include at least one community benefit (§21A.55.060)
A project requires major review if it:
- Requests modifications that don’t qualify for minor review
- Seeks a height exception through a transfer of building height
- Displaces residential units (unless using affordable housing incentives)
Authority
What the Planning Commission can modify
For major planned developments, the Commission may modify:
- Zoning and subdivision standards generally, unless a specific rule prohibits modification.
- Off-site parking: Parking on a different parcel within the planned development boundary is treated as on-site, as long as it serves only uses within that development.
- Building height: Up to 5 additional feet may be granted (outside a formal height transfer) except in the FR, R-1, SR, and R-2 districts, where added height isn’t allowed through this process
- Density: Residential planned developments can’t exceed the base district’s maximum density, though open space may count toward the density calculation (public streets may not).
What the Planned Development process cannot do
The process may not be used to:
- Approve a land use not otherwise allowed in the zoning district
- Modify overlay district standards, unless that overlay specifically allows it
- Bypass other special approval processes, such as amendments, conditional uses, design reviews, or zoning incentives
Standards of Review
The proposed amendment updates the standards of review for planned developments. All planned developments must meet a series of standards, described below.
- Purpose: Minor projects must meet the planned development purpose and at least one objective. No community benefit is required. Major projects must also include a community benefit.
- Justifying Modifications: Applicants must show how requested changes relate to the purpose and General Plan, and that any community benefit is proportional to the project’s scale and impacts.
- General Plan Consistency: The project must advance applicable General Plan goals and policies.
- Design & Compatibility: Height, setback, orientation, and material choices should be compatible with the neighborhood; facades should support pedestrian interest; lighting, screening, and parking should minimize impacts on neighbors.
- Landscaping: Preserve mature/native trees and existing buffers where possible; add landscaping and water conservation measures beyond code minimums where appropriate.
- Mobility: Support safe, multimodal circulation; provide street frontage improvements, emergency access, and public trail/walkway connections identified in the General Plan.
- Existing Site Features: Preserve natural and built features important to neighborhood character.
- Infrastructure: Utilities must adequately serve the project without harming surrounding infrastructure.
- Lighting: Follow dark-sky principles; avoid spillover onto neighboring properties.
- Service Areas: Screen dumpsters, utility boxes, and loading docks; minimize noise, odor, and impacts to sidewalks or bike infrastructure.
- Parking: Design driveways and parking to minimize impact on neighbors and public rights-of-way.
Transfer of Building Height
What it is
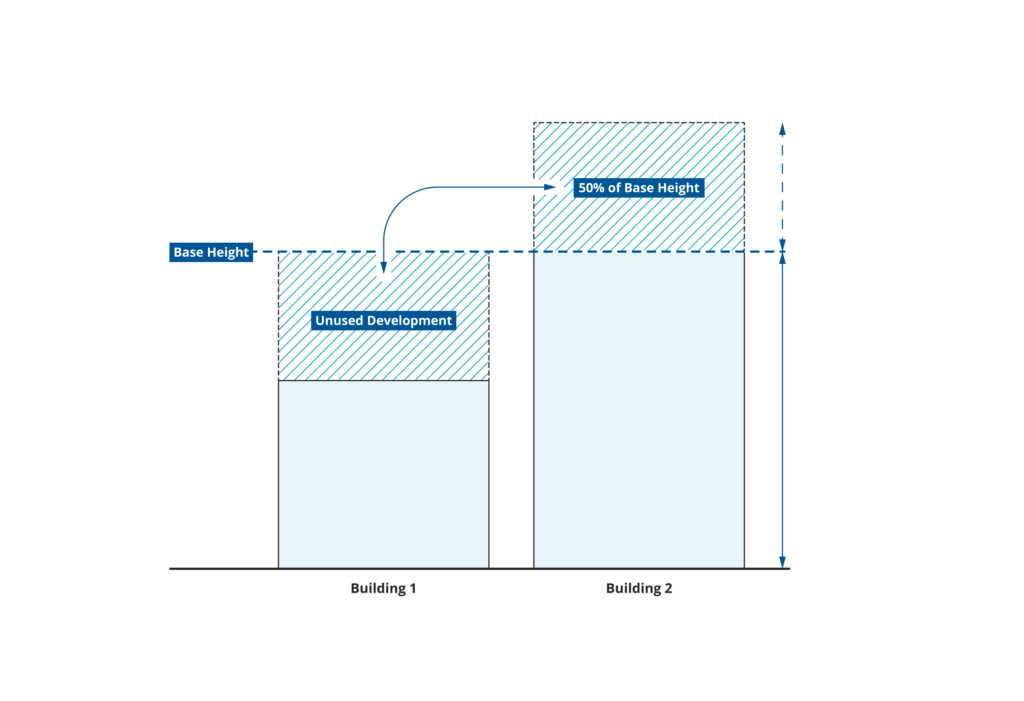
Within a single planned development, unused height from one building (or from open space set aside as a community benefit) can be shifted to another building in that same development, ultimately letting the receiving building exceed its zone’s base height.
How it works
Building 1 doesn’t build all the way up to the district’s base height, leaving unused capacity (outlined in blue). That capacity can be transferred to Building 2, letting it rise above the base zone height, up to an extra 50% of the base height.
Approval
Only allowed through major planned development approval by the Planning Commission.
Where it’s allowed
Only in these districts: D (Downtown), MU (Mixed Use), G-MU (Gateway), PL-2 (Public Lands), and UI (Urban Institutional). Not permitted anywhere in the H Historic Preservation Overlay District.
How much height can transfer
- Capped at 50% of the underlying zone’s maximum permitted height for the receiving building.
- In districts with no set maximum height, transferred height can’t exceed 75 feet.
- Can’t be stacked with other height bonuses under the zoning incentives chapter, except height added through design review.
How the transferred area is calculated
- Equals the footprint of the “sending” building.
- Excludes parking lots, driveways, drive aisles, landscape buffers, and required setbacks.
- For open space donors, excludes setbacks and existing easements/encroachments.
Design impact standards on the receiving building
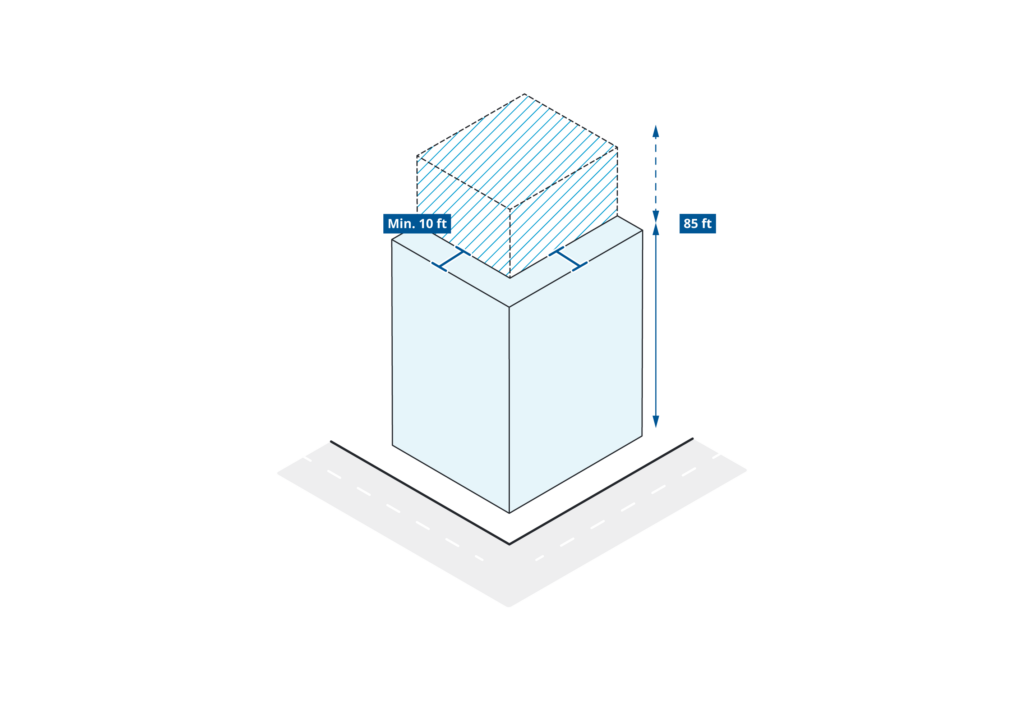
- Street-facing facades above 85 ft need a 10-ft stepback (or a 10-ft yard setback instead).
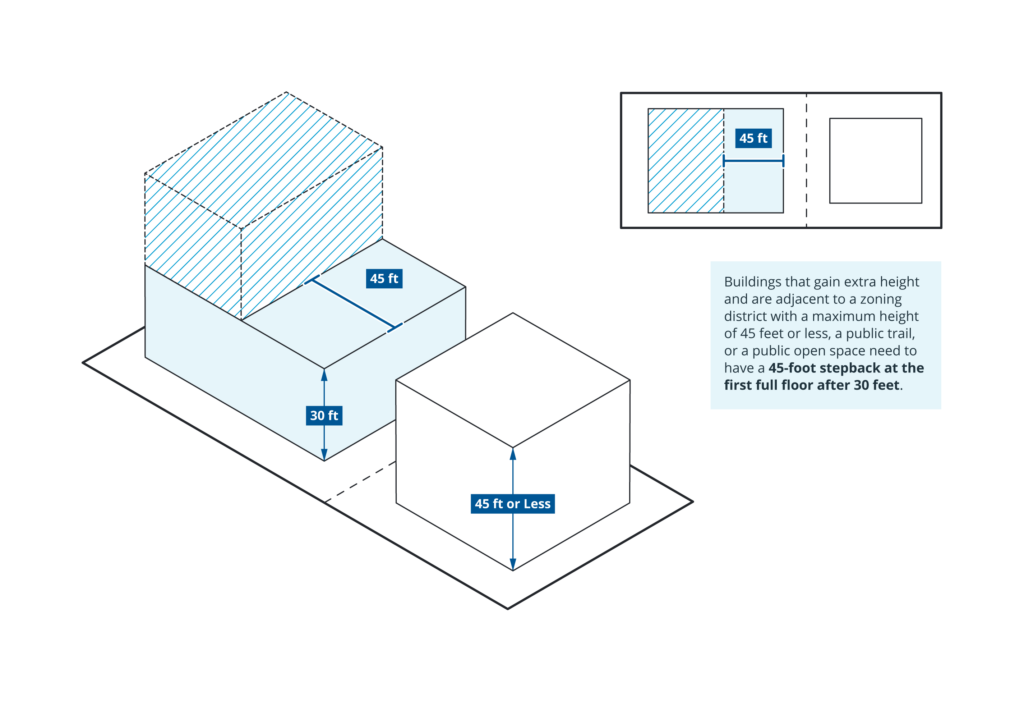
- The first full floor and everything above 30 ft must set back at least 45 ft from property lines abutting low-height-limit parcels (under 45 ft max), public trails, or public open space — unless a public street separates them.
Legal paperwork
A restrictive covenant must be recorded with the Salt Lake County Recorder before any building permit issues. It has to document: legal description, confirmation the transfer occurred, a ban on future height at the donor site, the donor building/open space details (location, height, footprint/area), the amount transferred, the receiving building’s approved height, and a requirement that any future development needs a new planned development application. The covenant can only be released with city approval.
Community Benefit
Any major planned development application must identify at least one community benefit from the categories shown below that supports the community or advances general plan goals.
Community benefit categories
- Open Space: Plazas, active recreation, or natural open space.
- Historic Preservation: Preserving historic buildings on site.
- Housing: Affordable, accessible, or multi-bedroom units.
- Site Remediation: Cleaning up contaminated soil.
- Utility Infrastructure: Expanding capacity for future development.
- Community Facilities: Space for daycares, clinics, food pantries.
- Transportation: Bike paths, trails, sidewalks, transit space.
- Other Benefits: Any benefit that advances general plan goals
How are they reviewed? The Planning Commission evaluates each proposed benefit for proportionality to determine if it is commensurate with the scale of new development and the modifications being requested.
Detailed on each benefit
- Open Space: Reviewed on total area provided, how it meets general plan goals, quality/quantity of amenities (seating, sports fields, trails, etc.), and public accessibility.
- Historic Preservation: Reviewed on the building’s historic significance, scope of preservation work, and structure size. Must sit outside an existing historic district, needs a survey, must follow Secretary of the Interior preservation standards, and new construction must visually relate to the preserved building’s scale and massing.
- Housing: Three sub-options: affordable units (tiered by AMI: 5% at ≤30% AMI, 10% at ≤60% AMI, or 20% at ≤80% AMI), accessible/visitable units beyond code minimums, or buildings where 20%+ of units have three or more bedrooms.
- Site Remediation: Must be DEQ-approved, with documentation submitted before any above-ground permit issues; reviewed on public health risk, alignment with city goals, and reduction of environmental inequity.
- Utility Infrastructure: Must be capacity-expanding public improvements to public utility infrastructure, such as sewer or water infrastructure.
- Community Facilities: Space for uses like daycares, clinics, food pantries, or small businesses that serve or support the community.
- Transportation: Creation of publicly accessible infrastructure like bike paths, sidewalks, or transit space.
- Other Benefits: Anything not listed, evaluated on proportionality, how many general plan goals it meets, and the degree of community engagement involved.
Tenant Displacement & Unit Replacement
When it applies
If a major planned development would demolish an existing dwelling, the Planning Commission can require the applicant to provide either relocation assistance or a replacement dwelling for each unit lost.
Relocation assistance
Covers moving costs (up to $1,500), the application fee and deposit for a new unit, and the gap between old and new monthly rent (up to $7,200). If instead the owner relocates the tenant into another unit they own in Salt Lake City at the same rent with no new fees or deposit, only the moving-expense piece applies.
If a unit was demolished, left uninhabitable, or placed on the city’s boarded-building list within the 5 years before the application, the Planning Commission can still apply these protections retroactively, either to the displaced tenants directly or by requiring payment to the city for other relocation efforts.
Replacement units
Separately, the Commission (or Planning Director for minor planned developments) can require any demolished unit to be replaced with one that has at least the same number of bedrooms.
Review Project Materials
Next Steps
Notice of this application has been sent to Community Council Chairs throughout the City, who may choose to schedule the matter at an upcoming meeting. Please contact the chair(s) of these organizations to determine whether a community council will review this petition and when and how that meeting will occur.
A 45-day notice period to solicit comments on the chapter updates is held before a public hearing with the Planning Commission can be scheduled. This notice period will end September 14, 2026.
Although the 45-day notice period has ended, the Planning Division is still welcoming community input on this proposal. Presentations are scheduled at several community council meetings over the next few weeks (listed below). If you have any comments, concerns, questions, or recommendations regarding this proposal, please don’t hesitate to contact the project manager, Aaron Barlow, using the phone number or email address listed on the side of the page.
Public Comment Period: July 22 – September 14, 2026
During and following this comment period, the Planning Division will evaluate the proposal against the applicable standards, taking into consideration public comments as they relate to the standards, and develop a recommendation for the Planning Commission.
In-Person Open Houses
- Monday, August 17, 2026 | 5:30 – 7:00 PM | Tracy Aviary (589 E 1300 S)
- Thursday, August 20, 2026 | 5:30 – 7:00 PM | Neighborhood House (1050 W 500 S)
Community Council Presentations
- Wednesday, September 2, 2026 | 6:00 PM | Sugar House Community Council at the Neighborhood Hive (2165 E 2100 S) | Watch the recording here!
- Wednesday, September 23, 2026 | 6:30 PM | Wasatch Hollow Community Council at the Anderson Foothill Branch Library (1135 S 2100 E)
- Tuesday, October 13, 2026 | 6:00 PM | Greater Avenues Community Council, Land Use Committee at the Sweet Branch Library (455 F St)
- Thursday, October 15, 2026 | 7:00 PM | Liberty Wells Community Council and East Liberty Community Organization at the Tracy Aviary (589 E 1300 S)
- Wednesday, October 21, 2026 | 6:00 PM | Capitol Hill Community Council at the Marmalade Branch Library (280 W 500 N)
- Wednesday, November 4, 2026 | 6:00 PM | Central City Community Council at the Salt Lake City Public Library – Meeting Room B, Lower Level (210 E 400 S)
- Thursday, November 5, 2026 | 7:00 PM | Ballpark Community Council at Salt Lake Community College South City Campus – Room 2-188 (1534 S 200 E)
Public Hearings & Final Decisions
The Planning Commission will then hold a public hearing to gather additional comments and make a recommendation to the City Council, which will hold a final public hearing before making a final decision.
Petition Details
Project Location:
Citywide
Application Type:
Zoning Text Amendment
Petition Number:
PLNPCM2026-00611
Submit a Comment
To submit a comment or question contact the staff planner via email or leave a voicemail. Responses will be provided within one week after the comment period closes.
Comment Period:
July 22 – September 14, 2026
Contact Info:
Aaron Barlow, Senior Planner
[email protected]
(801) 535-6182
Salt Lake City Corporation is committed to ensuring that its digital content is accessible to all users. If you need an ADA accommodation, please submit a Request an Alternative Format form at least 48 hours in advance. Available alternative formats and services may include braille, large print, audio recordings, sign language interpreters, or other auxiliary aids and services.