Proposed Project Overview
Intermountain Health Services, Inc. is requesting approval for general plan and zoning amendments to support a new off-site parking development for the Intermountain Health (IH) Hospital site. The project includes two components:
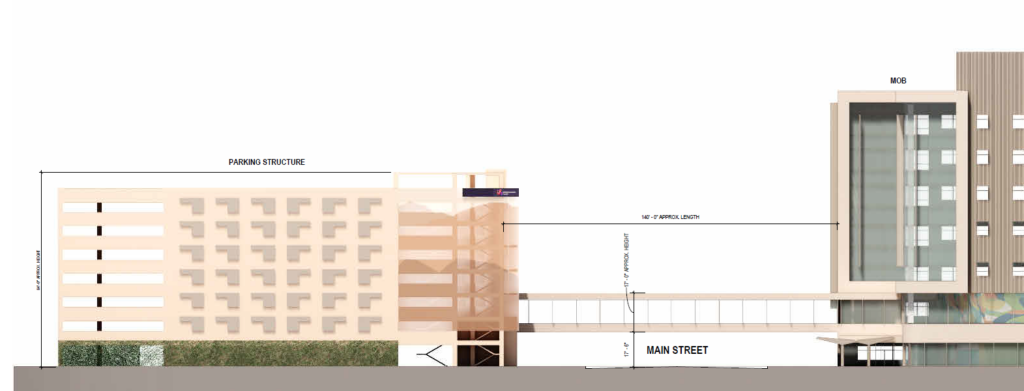
- Construction of a 7-story parking structure with 632 stalls. The garage will include ground floor retail and a third-level enclosed pedestrian skybridge over Main Street (a city-owned road) to provide direct access to the IH Hospital campus at 45 E 800 South. Vehicular access to the garage is proposed to be along Main and Richards Streets.
- Expansion and reconfiguration of an adjacent existing, noncomplying surface parking lot, which is owned and operated by Ken Garff Enterprises. Vehicular access will remain along 800 South, with a new drive approach on Richards Street.
Required Approvals
- General Plan Amendment: This would amend language in the Downtown Plan, which currently prohibits skybridges, to explicitly allow them “when in connection to a hospital, healthcare facility, or a parking structure serving such facilities.”
- Zoning Amendment / Development Agreement: The applicant is requesting approval of a development agreement that establishes specific construction and operational rules for the off-site parking structure and surface lot. Because this proposed agreement could supersede several of the City’s standard rules and regulations, it requires formal zoning amendment approval.
Rendering of the Off-Site Parking Structure & Skybridge
Review Project Materials
What is the Role of the Planning Staff in this Process?
Planning Staff processes the application, communicates with the applicant to understand the project, and seeks input from the community.
Next Steps
Notice of this proposal has been sent to Chair(s) of the Community Council(s) in the area where the project is located. The Council(s) may choose to review the proposal at an upcoming meeting. Please contact the Chair(s) directly to find out if the proposal will be reviewed, and if so, when and how the meeting will take place.
Contact Information:
- Ballpark Community Council: Amy Hawkins, [email protected] or (703) 728-9151
- Central 9th Community Council: Douglas Flagler, [email protected] or (801) 230-2107
- Midtown Business District: Jen Ungvichian, [email protected] or (801) 949-5706
Public Comment Period: October 5 – November 20, 2026
Notice has also been sent to property owners and residents within 300 feet of the project location to obtain public input and comments on the proposal. Notified parties are given a 45-day period to respond before a public hearing with the Planning Commission can be scheduled.
If you are interested in submitting a written comment, please contact the staff planner listed on this page.
During and following this comment period, the Planning Division will evaluate the proposal against the applicable standards, taking into consideration public comments as they relate to the standards, and develop a recommendation for the Planning Commission.
Public Hearings & Final Decisions
The Planning Commission will then hold a public hearing to gather additional comments and make a recommendation to the City Council, which will hold a final public hearing before making a final decision.
Petition Details
Project Location:
750 S Main Street
Application Type:
General Plan Amendment & Zoning Amendment / Development Agreement
Petition Number:
PLNPCM2026-00821 & PLNPCM2026-00852
Zoning District:
D-2 Downtown Support District
Council District:
District 4, represented by Jennifer Napier-Pearce
Submit a Comment
To submit a comment or question contact the staff planner via email or leave a voicemail. Responses will be provided within one week after the comment period closes.
Comment Period:
October 5 – November 20, 2026
Contact Info:
Amanda Roman, Urban Designer
[email protected]
(801) 535-7660
Salt Lake City Corporation is committed to ensuring that its digital content is accessible to all users. If you need an ADA accommodation, please submit a Request an Alternative Format form at least 48 hours in advance. Available alternative formats and services may include braille, large print, audio recordings, sign language interpreters, or other auxiliary aids and services.